Share this with your friends


(573) 434-6026
BHH Affiliates, LLC. An independently owned and operated franchise of BHH Affiliates, LLC. Berkshire Hathaway HomeServices and the Berkshire Hathaway HomeServices symbol are registered service marks of HomeServices of America, INC (R) Equal Housing Opportunity.
903 Dogwood Road, Lake Ozark, MO 65049
- $2,795,000
- 6
- BD
- 5
- BA
- 5,804
- SqFt






- List Price
- $2,795,000
- Status
- ACTIVE
- MLS#
- 3589615
- Year Built
- 2023
- Style
- Ranch, Two Story
- Acres
- 3.13
- Living Area
- 5,804
- Bedrooms
- 6
- Bathrooms
- 5
- Half-baths
- 1
- Subdivision
- Horseshoe Bend # 8
Property Description
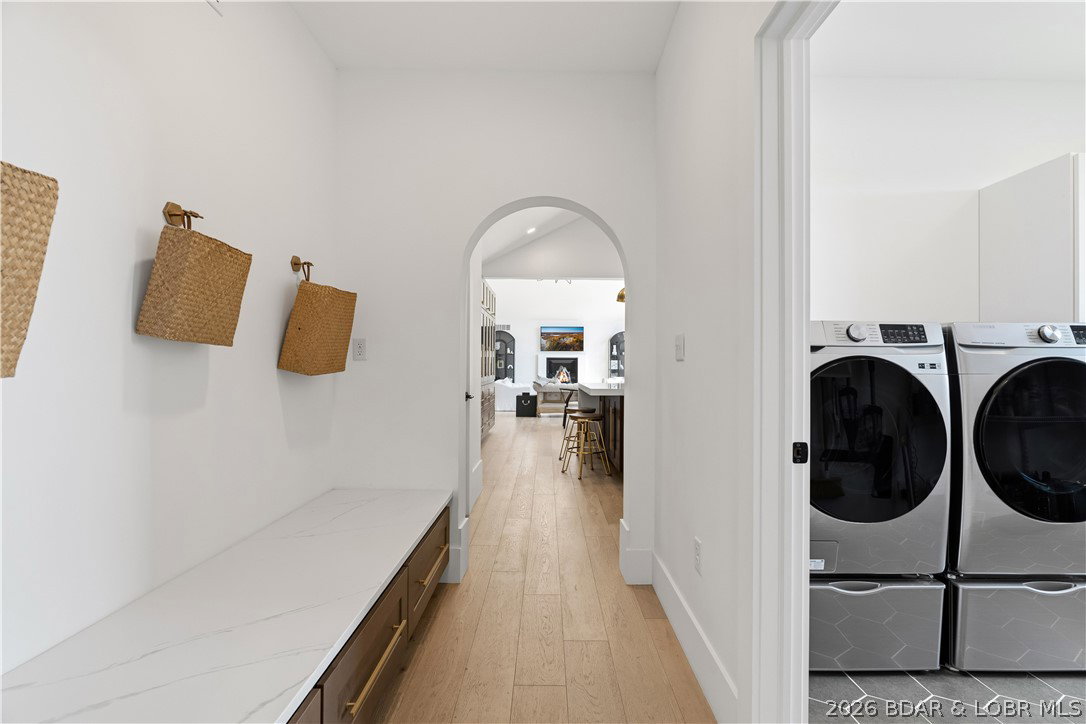
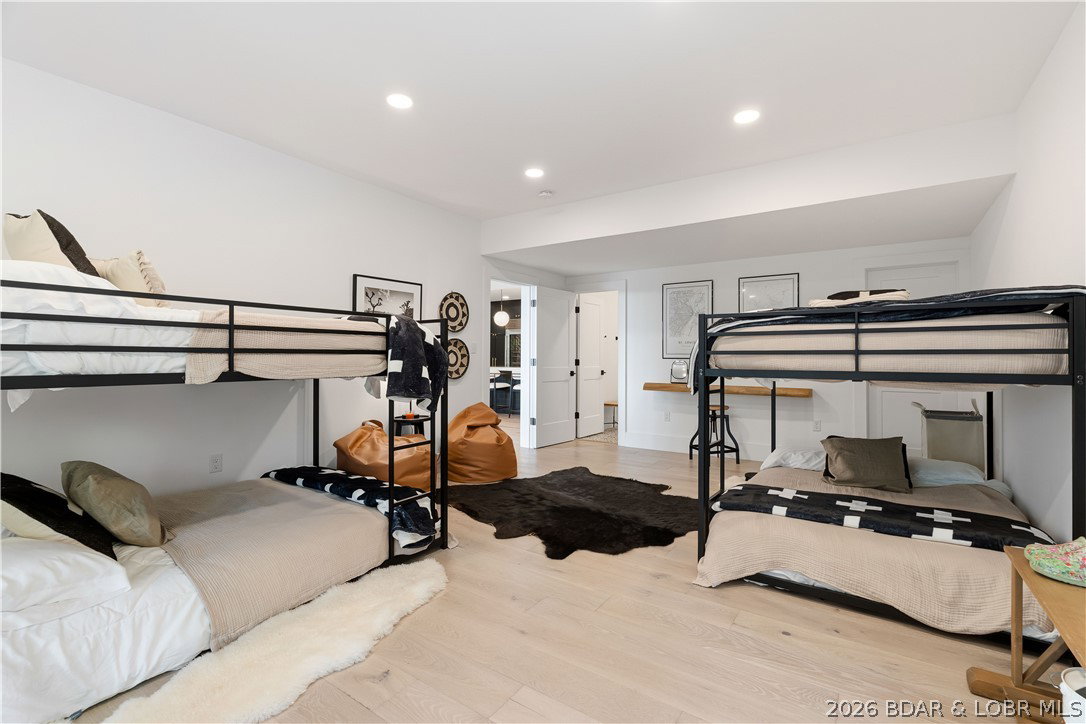
Elevated lakefront living in this custom-built waterfront retreat, where luxury finishes, thoughtful design & effortless access to the water come together. Offering 6 bdrms & 4.5 bths, this home showcases beautiful craftsmanship, custom cabinetry & elegant arched doorways adding timeless character. A stunning wall of windows frames beautiful lake views, filling the home w/natural light. Designed for entertaining & making memories, the spacious LL features full bar & plenty of room for holidays & weekends w/family & friends. Outdoor living is equally impressive w/screened-in porch, expansive Ipe wood decks & lakeside fire pit. A standout feature is the gentle access path to your private dock. Load up the side-by-side & head down to the water—no stairs to climb, no long walk back up. Simply load up, head to the dock & enjoy the lake w/ease. W/generous acreage, beautiful waterfront, ample parking including a 2-C garage & extensive driveway space, this property offers the ideal blend of land, luxury & lake living. Conveniently located near restaurants, golf courses & attractions, this is more than just a home—it's a place to gather, relax & enjoy everything lake life has to offer.
/u.realgeeks.media/yourlakeozarkagent/header.png)
Additional Information
- Taxes
- $8,719
- Interior Features
- Wet Bar, Built-in Features, Ceiling Fan(s), Custom Cabinets, Fireplace, Pantry, Partially Furnished, Cable TV, Vaulted Ceiling(s), Walk-In Closet(s), Walk-In Shower, Window Treatments
- Appliances
- Built-In Oven, Dryer, Dishwasher, Disposal, Microwave, Refrigerator, Water Softener Owned, Washer
- Cooling
- Central Air
- Heating
- Electric, Forced Air
- Fireplace
- Yes
- Exterior
- Other, Stone
- Exterior Features
- Blacktop Driveway
- Garage
- Yes
- School District
- School Of The Osage
- Waterfront Description
- Cove, Lake Front
How much is your Lake of the Ozarks area home worth?
...get instant property value now!
Mortgage Calculator
Courtesy of RE/MAX Lake of the Ozarks (573) 302-2300