Share this with your friends


(573) 434-6026
BHH Affiliates, LLC. An independently owned and operated franchise of BHH Affiliates, LLC. Berkshire Hathaway HomeServices and the Berkshire Hathaway HomeServices symbol are registered service marks of HomeServices of America, INC (R) Equal Housing Opportunity.
440 Brookhaven Lane, Sunrise Beach, MO 65079
- $3,200,000
- 5
- BD
- 5
- BA
- 4,430
- SqFt






- List Price
- $3,200,000
- Status
- ACTIVE
- MLS#
- 3576769
- Price Change
- ▼ $50,000 1790707372
- Year Built
- 2005
- Style
- Two Story
- Acres
- 0.96
- Living Area
- 4,430
- Bedrooms
- 5
- Bathrooms
- 5
- Half-baths
- 2
- Subdivision
- Forestridge Village At Shawnee
Property Description
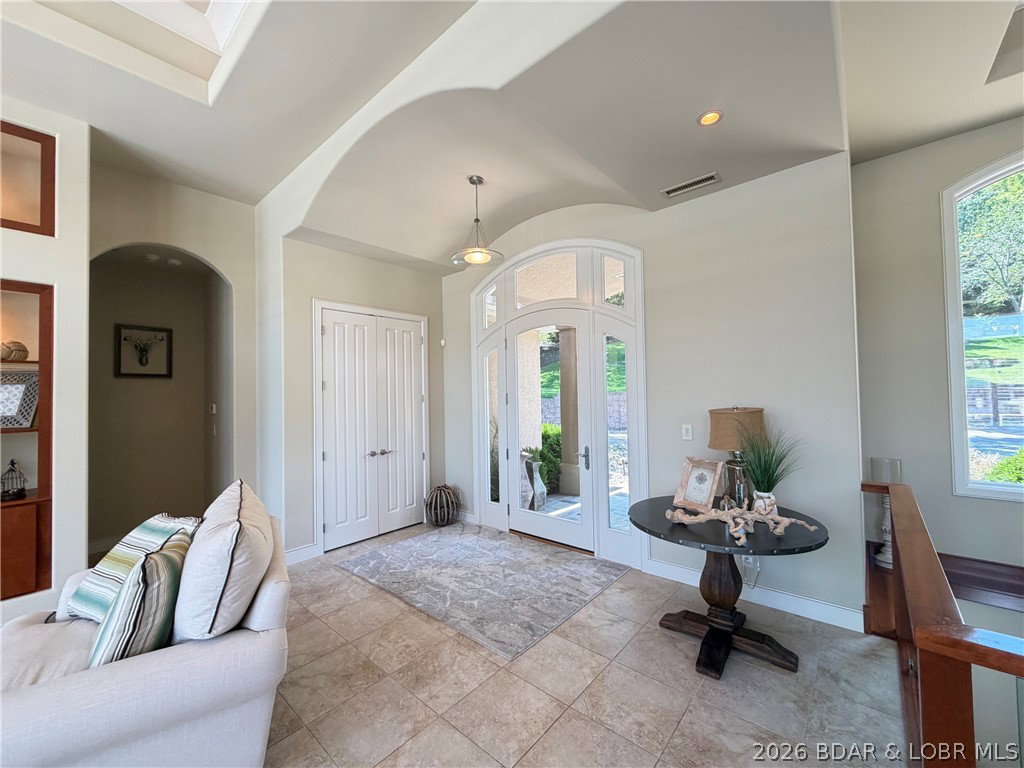
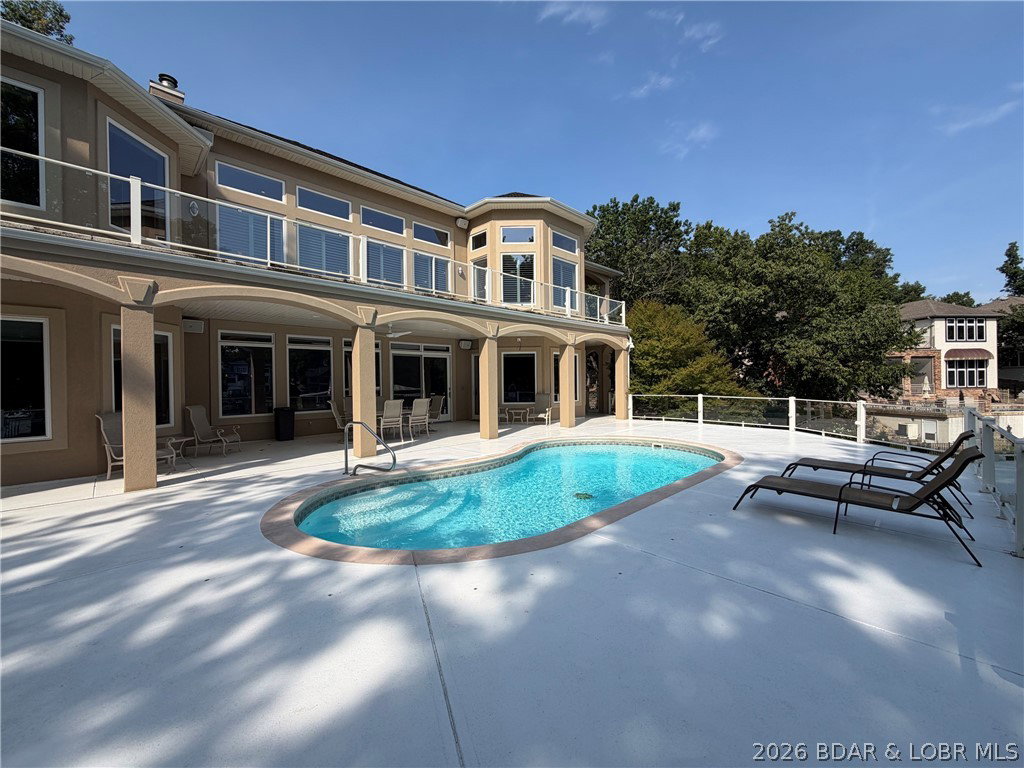
One of a Kind luxury home Located in the Village of Shawnee Bend. Located on a rare Stunning Lot with Gated Entry, Beautiful Landscaping, Golf Cart Path to the Dock, 209 ft of lakefront, Perfect Cove Location, TONS of parking PLUS 3 car attached garage, gentle Heated Driveway & an AMAZING home too! You will be impressed as soon as you walk in the door. Soaring Ceilings w/custom lighting, Gourmet Kitchen w/custom Auburn Cherry Cabinets, Granite Countertops, Radiant Heat 18" Travertine Marble Floors throughout home, Spacious Primary Suite with luxurious bathroom (jetted Tub, Oversized Walk in tiled shower & Huge walk in closet), 4 Guest Bedrooms on Lower Level(one non conforming), Lower Level Famliy Room with Wetbar & screen projection theater & Sound System, Covered Deck & Open Deck on Main level PLUS covered Patio & Open Patio from lower level. you walk straight out to the pool area! Pool is Heated too. The Concrete Dock was custom Built and allows plenty of room to entertain or just relax on the dock. A lakeside stone patio w/firepit allows for year round enjoyment! Home has a state of the art electronics system & so much more. Home checks all the boxes! Property is not for rent.
/u.realgeeks.media/yourlakeozarkagent/header.png)
Additional Information
- Taxes
- $5,379
- Interior Features
- Wet Bar, Built-in Features, Tray Ceiling(s), Ceiling Fan(s), Custom Cabinets, Coffered Ceiling(s), Furnished, Fireplace, Intercom, Jetted Tub, Pantry, Cable TV, Walk-In Closet(s), Walk-In Shower, Wired for Sound, Window Treatments, Central Vacuum
- Appliances
- Built-In Oven, Cooktop, Dryer, Dishwasher, Disposal, Microwave, Refrigerator, Water Softener Owned, Trash Compactor, Wine Cooler, Washer
- Cooling
- Central Air, Attic Fan
- Heating
- Electric, Forced Air, Heat Pump, Radiant
- Fireplace
- Yes
- Exterior
- Stucco
- Exterior Features
- Concrete Driveway, Covered Patio, Deck, Heated Driveway, Hot Tub/Spa, Pool, Patio, Storage
- Garage
- Yes
- School District
- Camdenton
- Waterfront Description
- Cove, Other, Lake Front, Seawall
How much is your Lake of the Ozarks area home worth?
...get instant property value now!
Mortgage Calculator
Courtesy of NextHome Lake Living (573) 365-2622